Why do so many Melbourne homes blur the line between indoors and out, celebrate natural materials or turn a difficult site into their greatest feature?
These ideas did not appear by accident.
Across generations, Melbourne’s architects and designers have challenged conventional suburban housing and introduced new ways of responding to climate, landscape and everyday life.
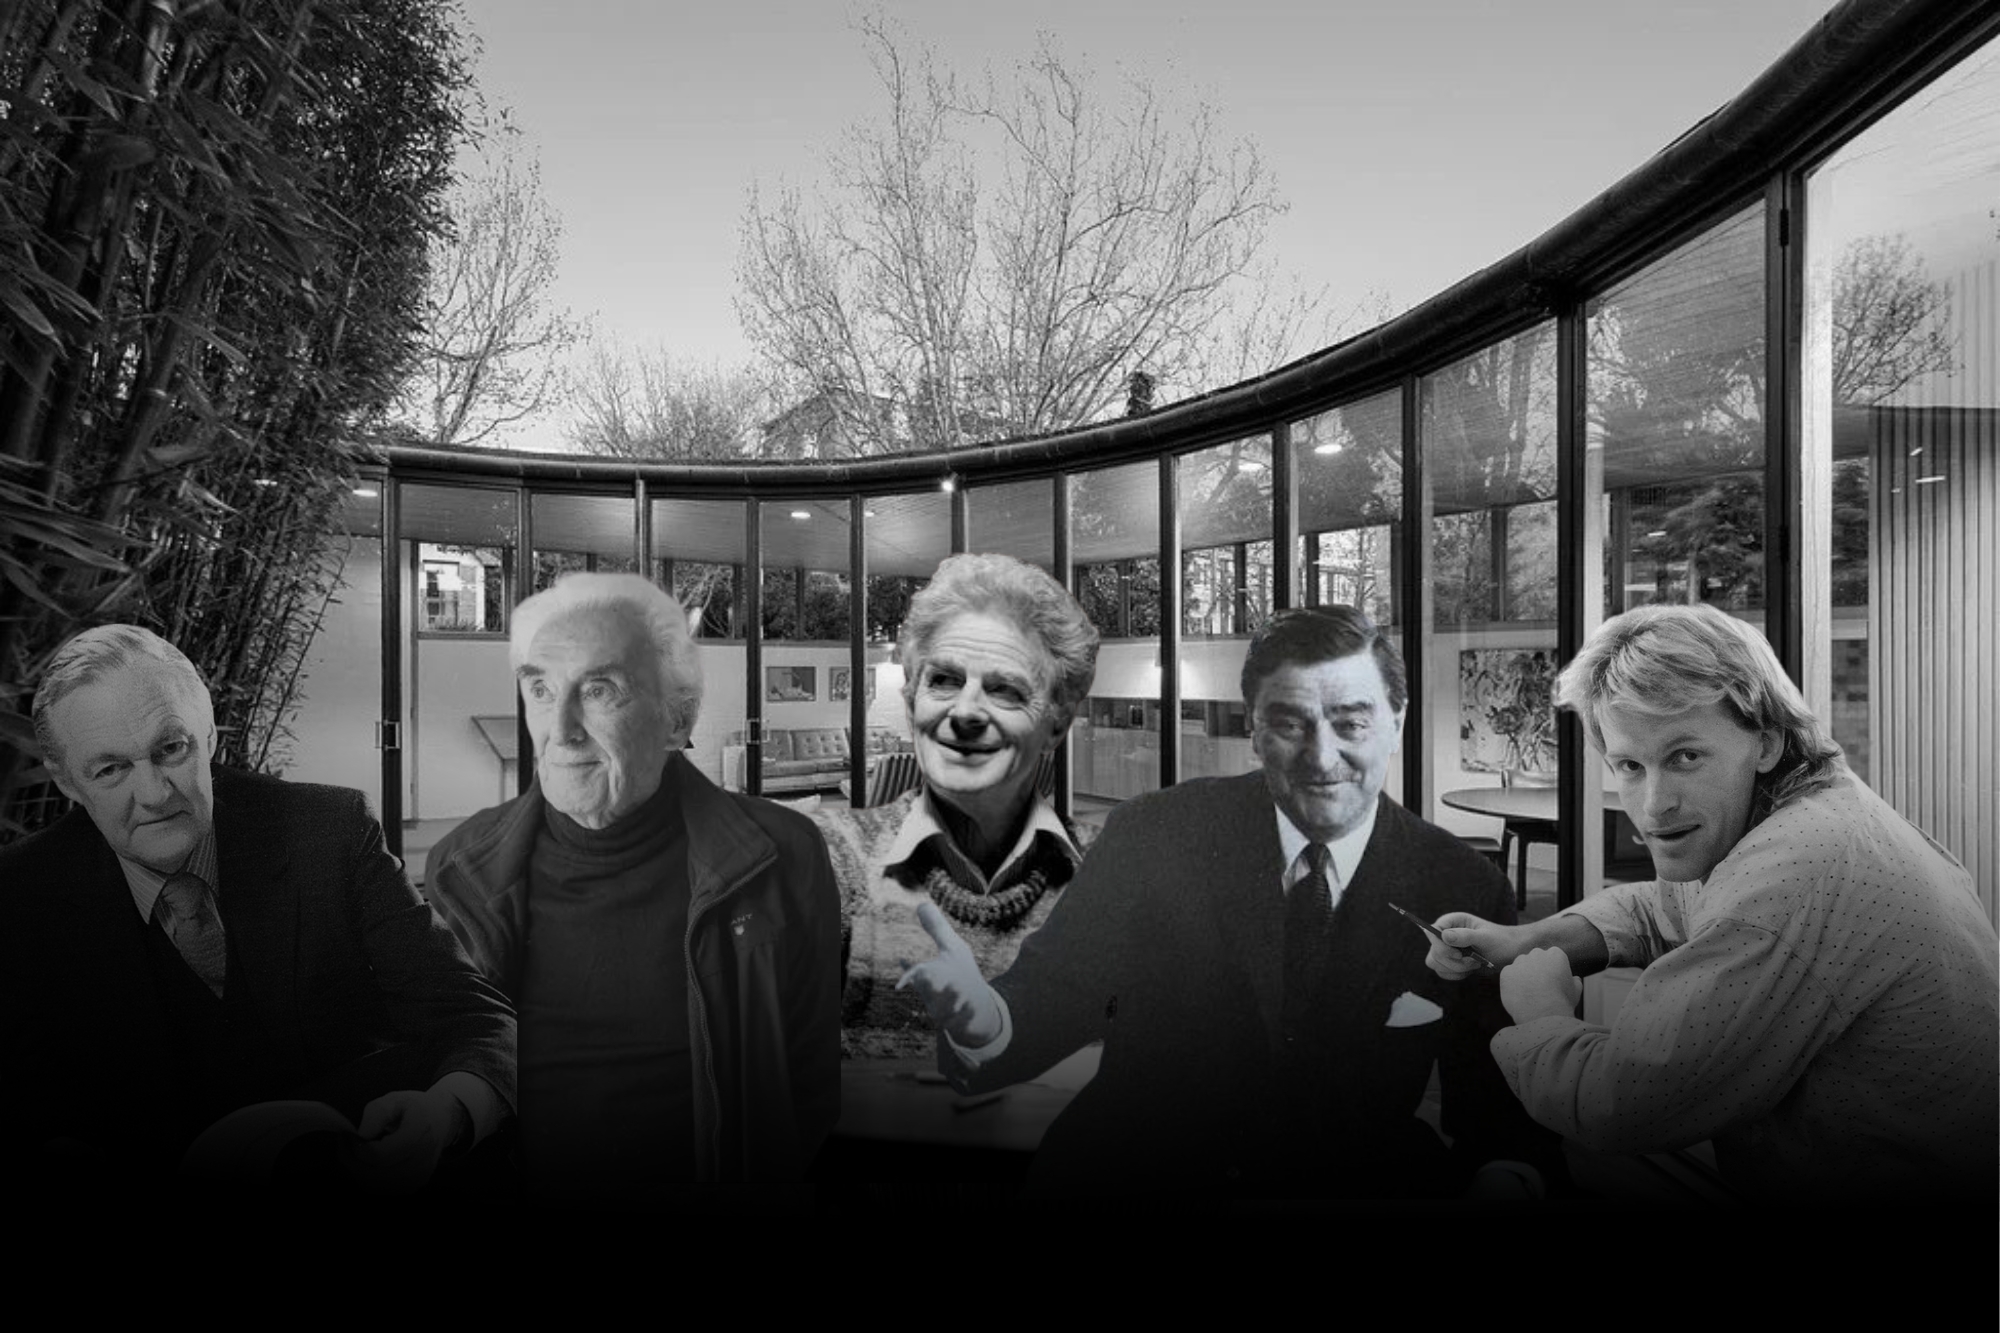
In the first instalment of an ongoing Shape series, we explore five of the many Melbourne architecture pioneers whose ideas continue to influence the homes we live in today.
Robin Boyd: rethinking the Australian home
Few figures changed the way Australians thought and talked about housing as profoundly as Robin Boyd.
An architect, author and critic, Boyd believed homes should respond to how people actually lived. He championed open spaces, honest construction, natural light and strong connections between the house and its surroundings.
He was also an outspoken critic of “featurism” – the tendency to cover otherwise ordinary buildings with decorative elements designed to attract attention.
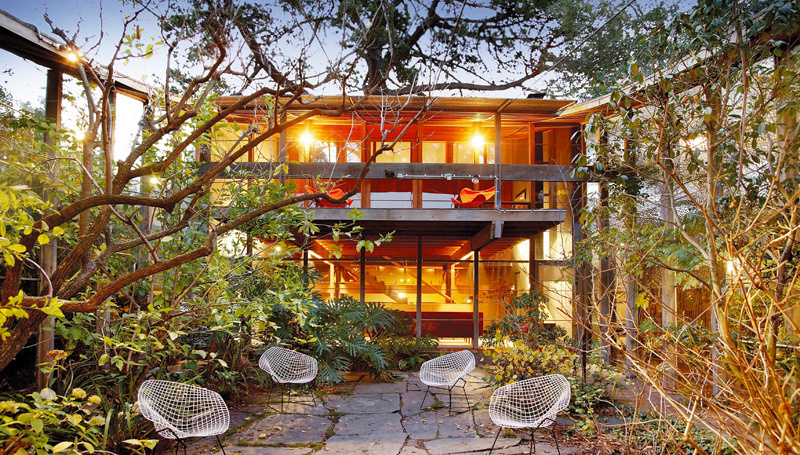
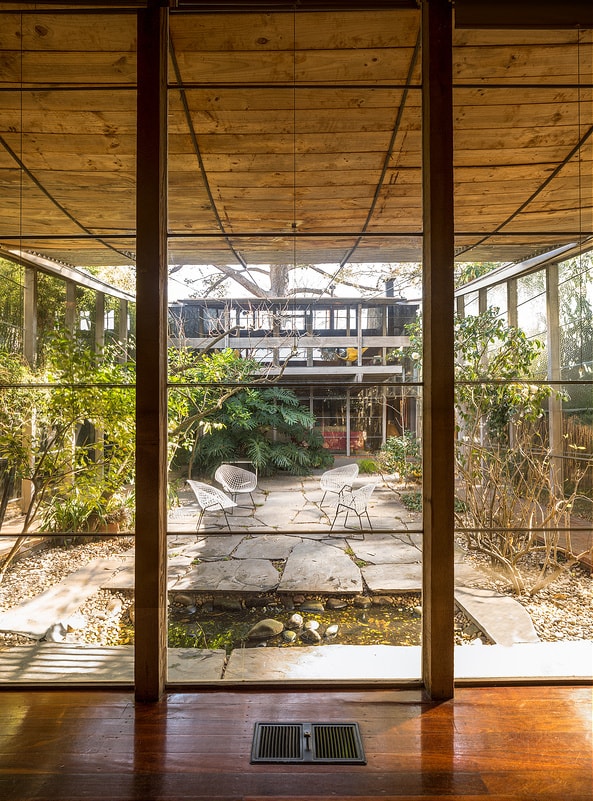
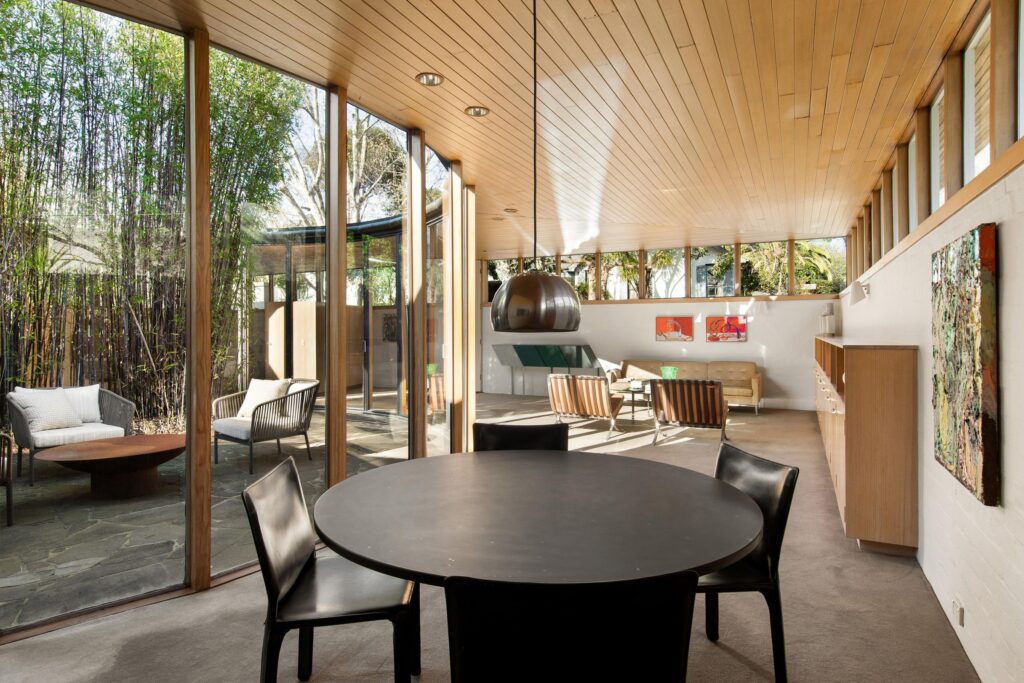
Completed in 1958, Boyd’s own Walsh Street House in South Yarra brought many of his ideas together. Two open-plan pavilions are connected by a glazed courtyard garden, creating separation without losing the sense of openness.
Through both his buildings and writing, Boyd brought architecture into the public conversation. The open planning, visible structure and indoor-outdoor connection found throughout Melbourne homes today owe much to the ideas he promoted.
Roy Grounds: modernism through geometry
Where Boyd questioned suburban convention, Roy Grounds explored the architectural power of simple shapes.
His designs regularly began with clear geometric forms – circles, squares and triangles – used to create buildings that felt ordered, distinctive and surprisingly adaptable.
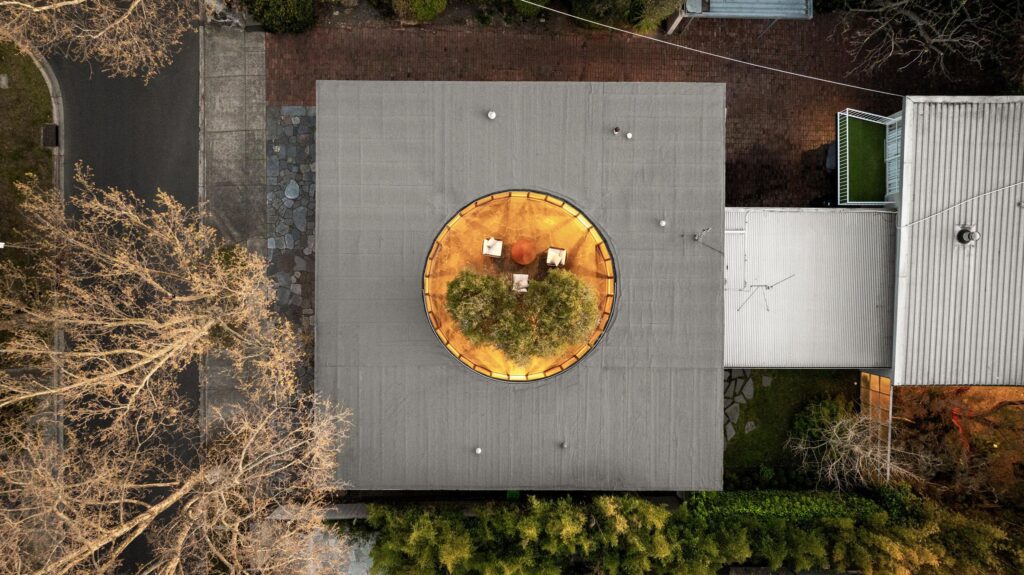
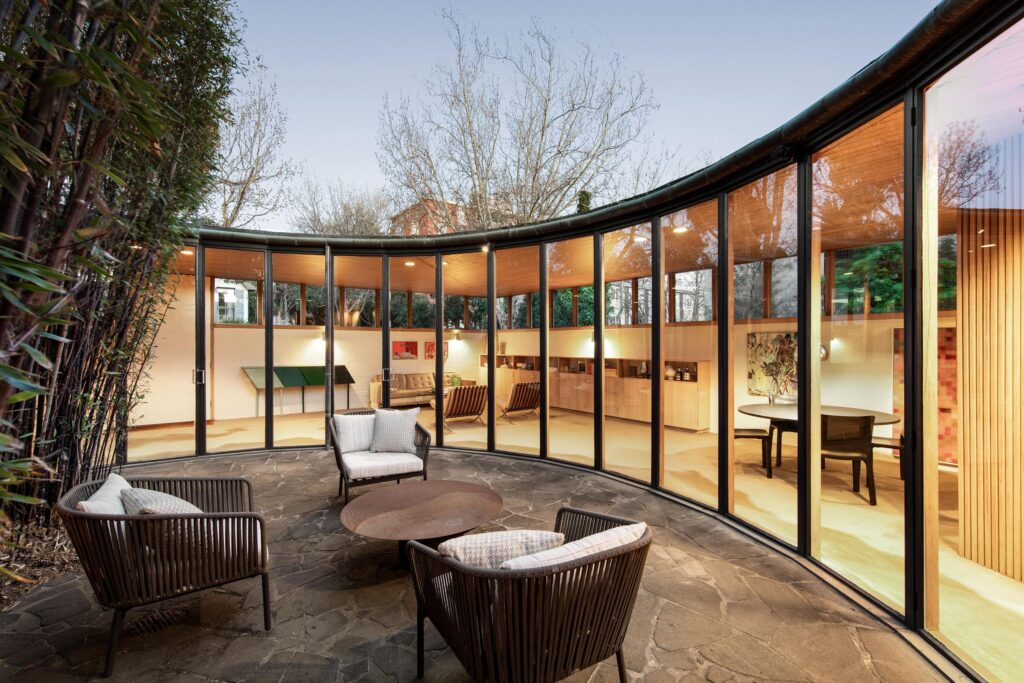
The most direct example is the Grounds House in Toorak, completed in 1953. Its perfectly square plan is organised around a circular, open-air courtyard, allowing light, greenery and sky to become part of the interior experience.
Grounds later carried these ideas from the residential scale into Melbourne’s public life. His work on NGV International and the Victorian Arts Centre helped establish St Kilda Road as the city’s cultural heart.
His influence lies in showing that modern architecture could be both monumental and welcoming. Through strong forms, courtyards and carefully ordered spaces, Grounds helped give Melbourne some of its most recognisable civic architecture.
Alistair Knox: building with the landscape
Alistair Knox took a more grounded approach – quite literally.
A largely self-taught designer, builder and landscape architect, Knox believed buildings should feel like a natural extension of their surroundings rather than objects imposed upon them.
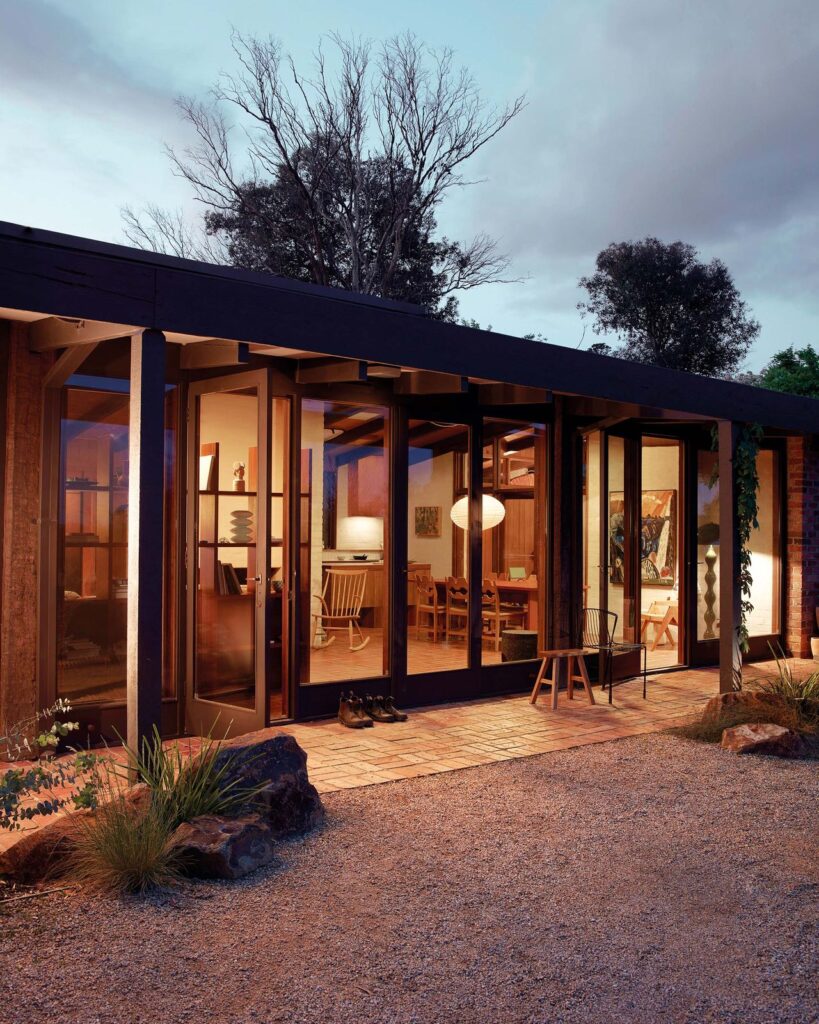
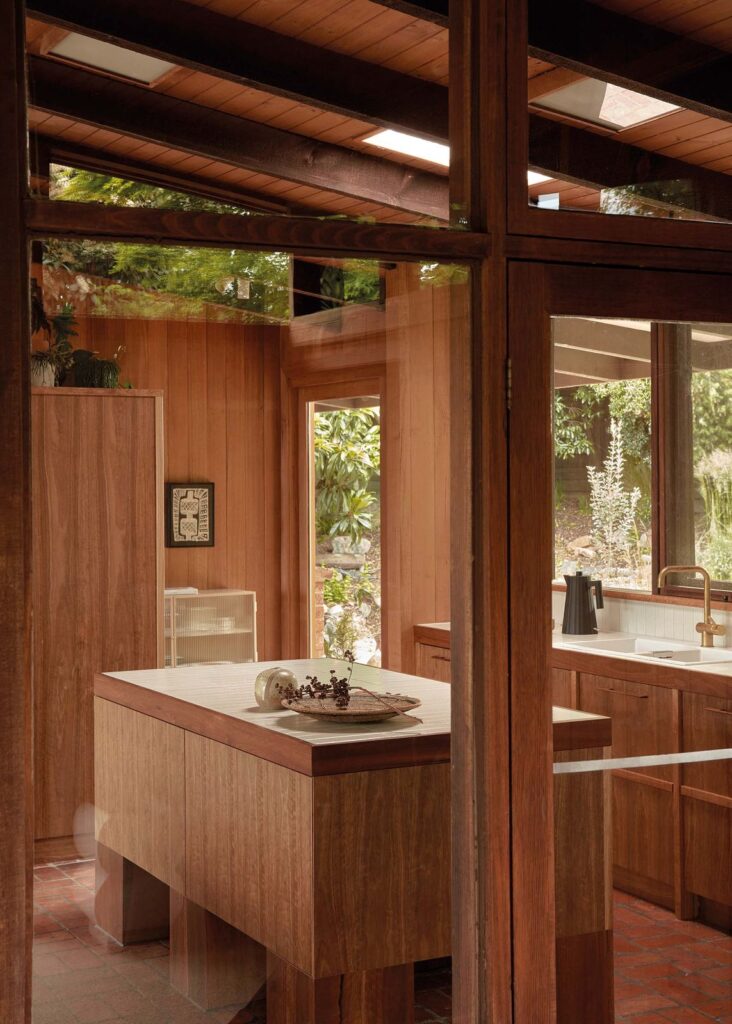
Postwar material shortages initially encouraged him to experiment with mud brick. What began as a practical response soon became a defining philosophy, with earth, timber, stone and recycled materials used to create warm and informal homes.
Knox became closely associated with Eltham and Warrandyte, where his low-slung houses helped shape the earthy architectural character of Melbourne’s north-east. Homes such as Croker House demonstrated how natural materials, handcrafted construction and established vegetation could work together.
By promoting mud-brick construction and environmental design, Knox helped make earth-built homes a respected alternative to conventional suburban housing. His influence remains visible in Melbourne homes that prioritise natural materials, passive design and a close relationship with the landscape.
Peter McIntyre: architecture designed to be felt
For Peter McIntyre, a building needed to do more than function efficiently. It also needed to affect the people experiencing it.
He described this approach as “emotional functionalism” – design that considered how a building might feel throughout the day, across the seasons and over time.
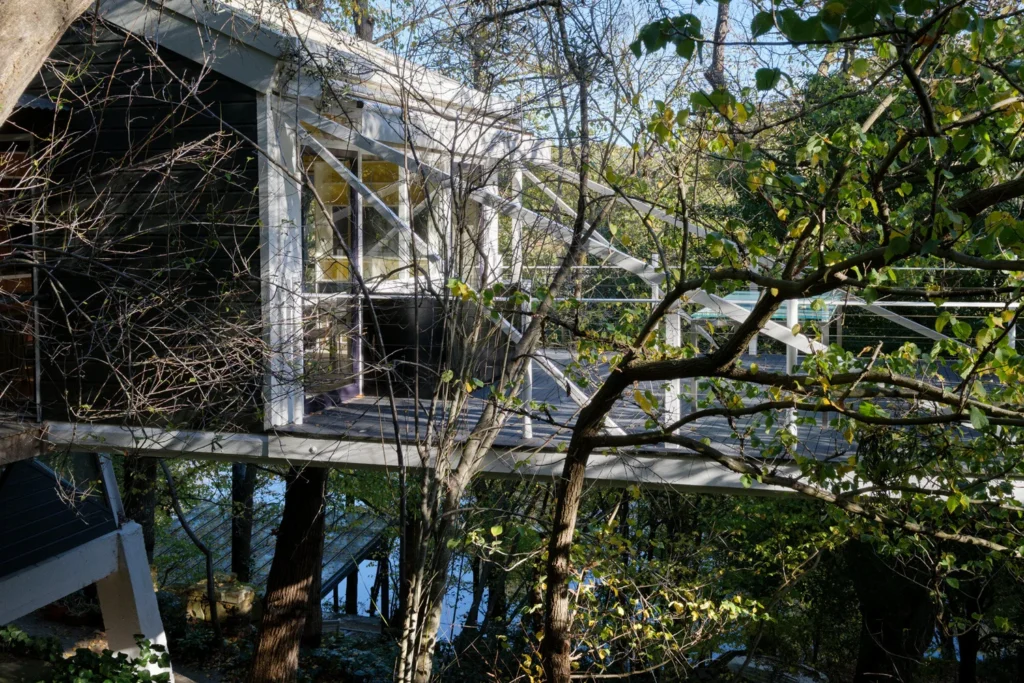
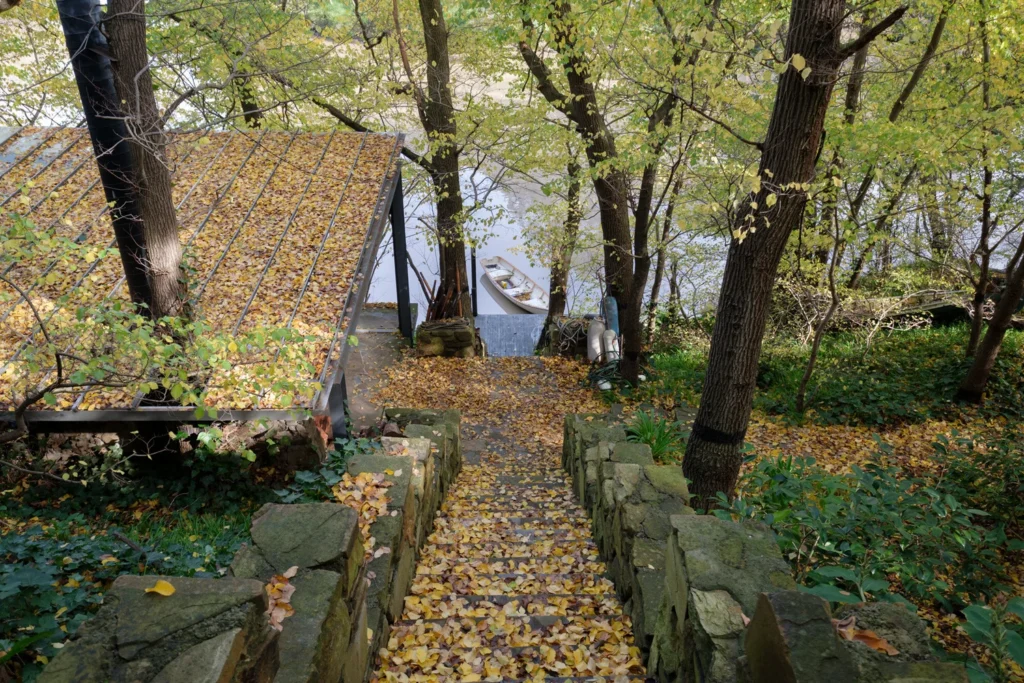
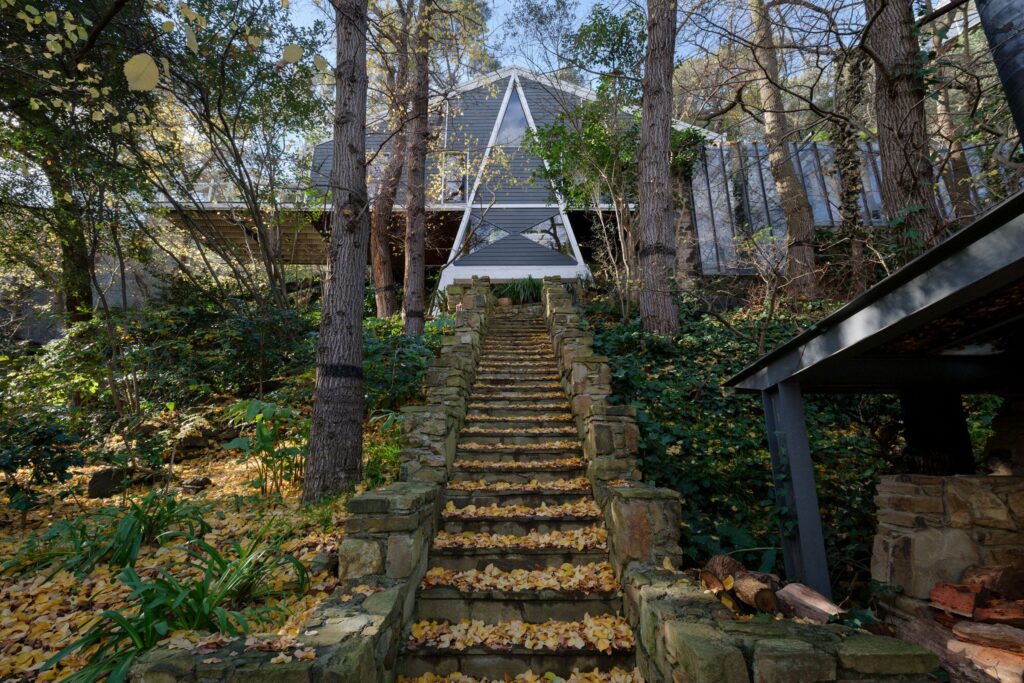
The River House in Kew, designed with his wife and fellow architect Dione McIntyre in 1953–54 and completed in 1955, became a striking expression of that thinking.
Built on a steep, flood-prone site beside the Yarra, the house was elevated above the landscape in a long cantilevered structure. Exposed engineering, dramatic geometry and vivid colour turned a difficult site into one of Melbourne’s most memorable modernist homes.
The River House showed that modernism did not need to feel cold or restrained. McIntyre’s work gave Melbourne’s postwar architecture an experimental, expressive and distinctly local character.
Sean Godsell: designing for climate and place
Sean Godsell represents a later generation of Melbourne modernism, but his work continues many of the same conversations around landscape, climate and how Australians live.
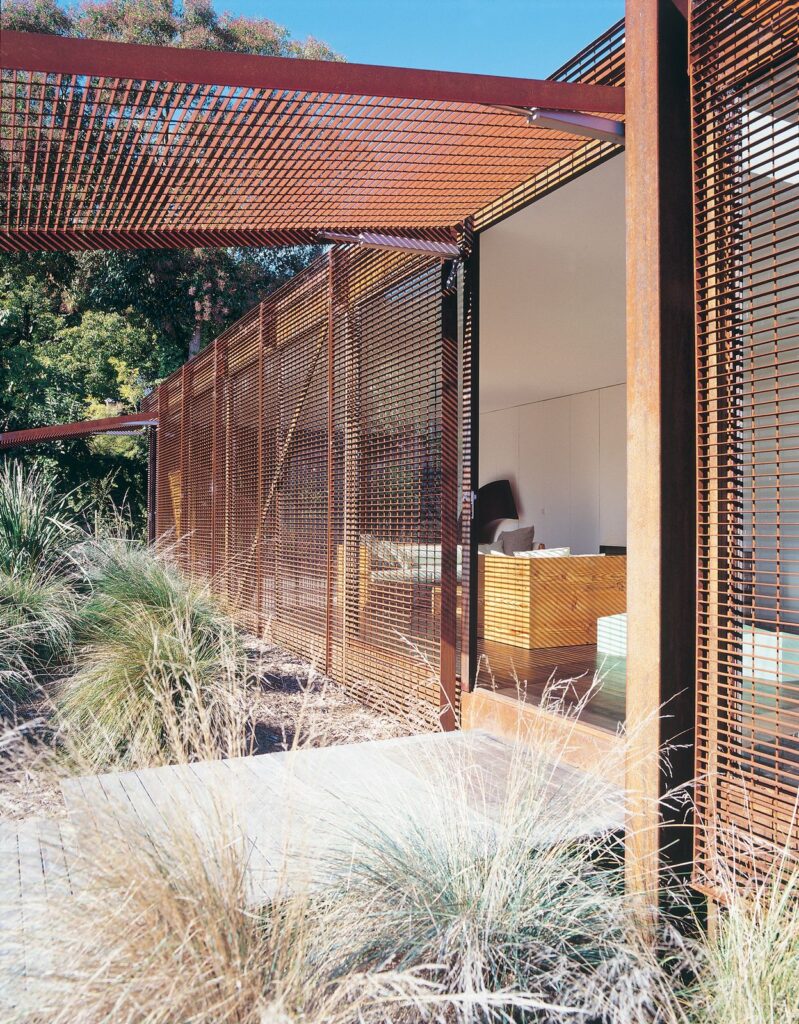
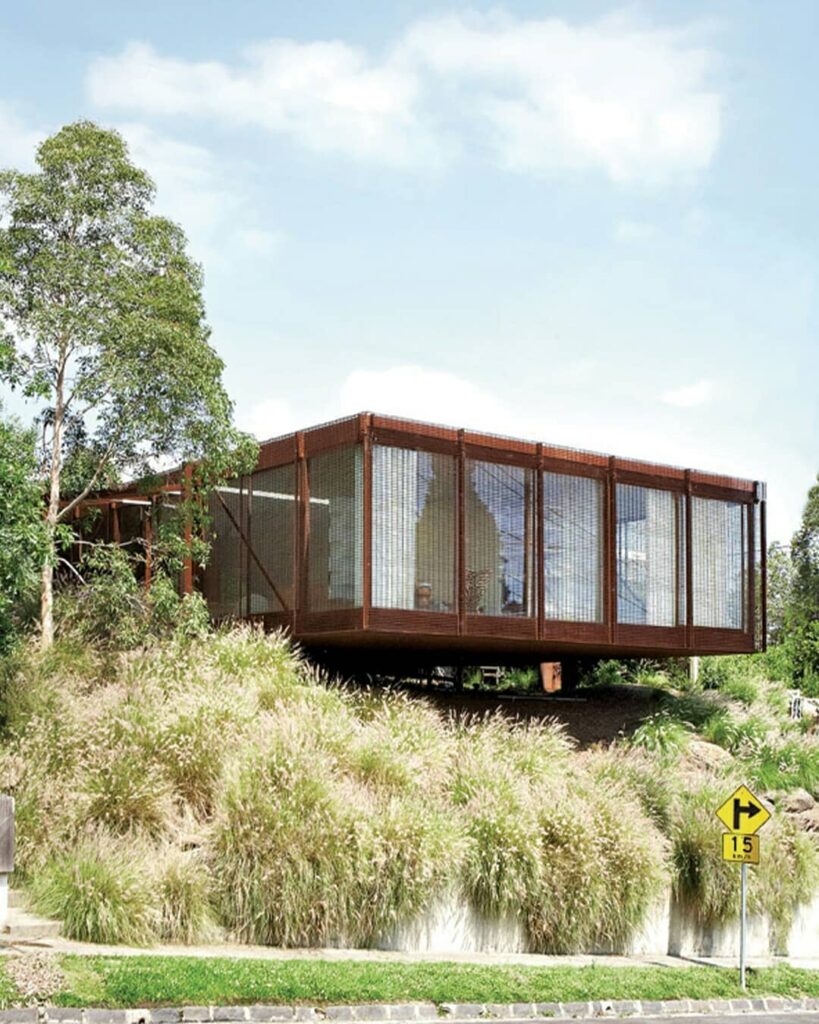
His buildings are often defined by robust materials, deep shade and adaptable outer screens that control sunlight, privacy and ventilation. Rather than hiding these environmental features, Godsell makes them central to the architecture.
His own Kew House, completed in 1996–97, is enclosed by operable steel shutters that protect its northern and western sides from the summer sun. Passive cooling, recycled materials and a flexible interior allow the house to respond to Melbourne’s changing conditions.
Drawing inspiration from both the practicality of Australian sheds and the flexible planning of Japanese architecture, Godsell has carried Melbourne’s modernist tradition into the contemporary era.
His influence can be seen in homes that treat climate-responsive design as more than a technical requirement. Screens, shade, airflow and filtered light become part of the building’s identity.
Their influence on Melbourne homes today
These five pioneers worked across different periods and approached architecture in very different ways. Yet several ideas connect their work:
– Homes should respond to their occupants rather than simply follow convention.
– Light, landscape and climate should shape the design.
– Materials should contribute to the character and experience of a home.
– Difficult sites can inspire better architectural solutions.
– Good design should remain useful long after trends have passed.
Part Two of our ongoing series will explore more of the architects and designers who have influenced Melbourne’s homes, neighbourhoods and architectural identity.
Who should we feature next?